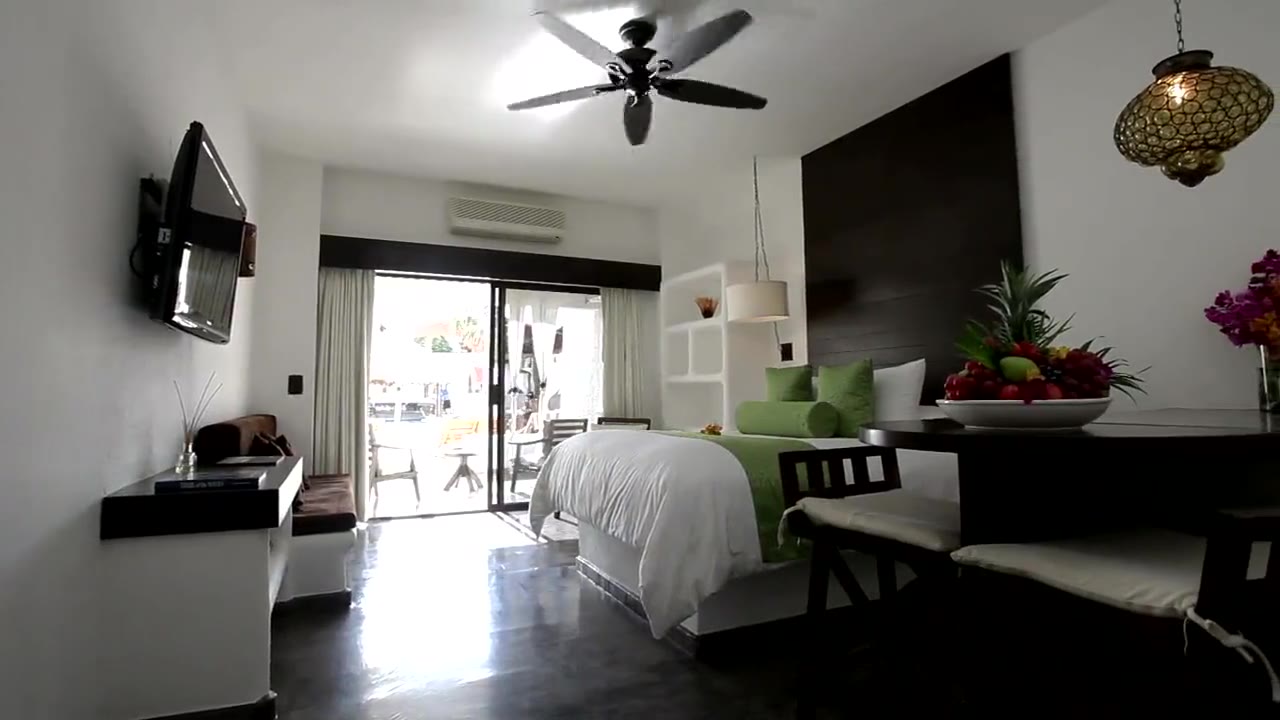
Northline & Vane
Architecture built around how people actually live
Selected work
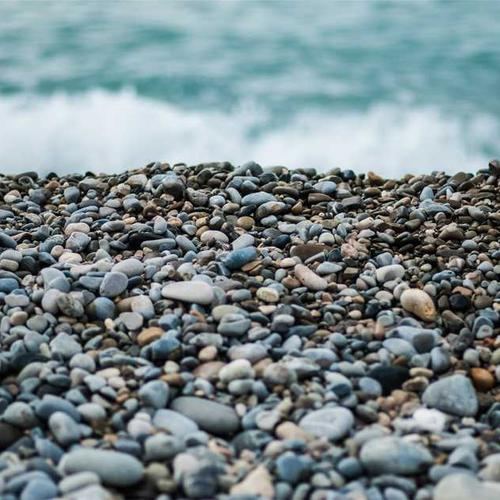
Ridgeline House

Marina Pavilion

Oak & Fifth Offices
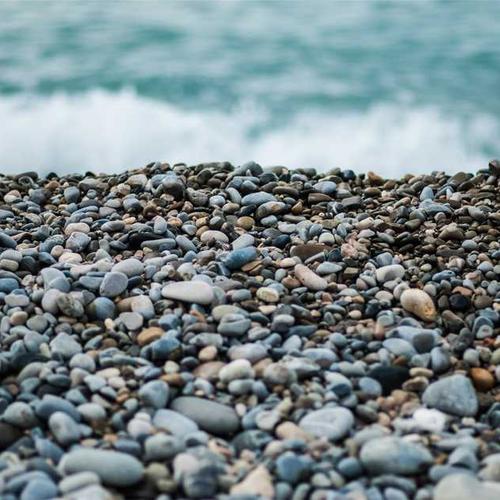
Willow Creek Residence
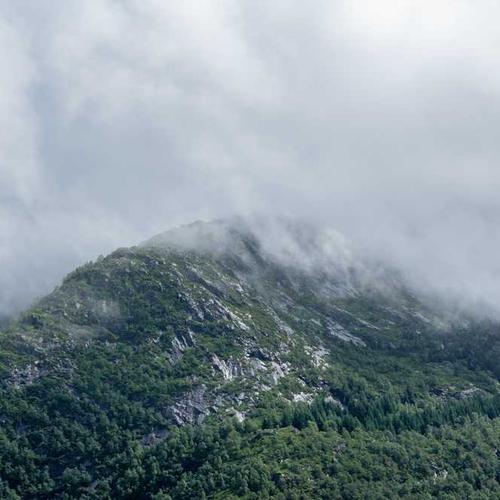
Harborline Studio
Cedar Grove Addition
"We design around how a space is actually used, not just how it photographs on day one."
How a project starts
01
Consultation
A site visit and conversation about scope, budget, and timeline — no cost, no obligation.
02
Concept & Design
Initial concepts, revised with your feedback, before any construction drawings begin.
03
Permitting
We prepare and manage the permitting process directly with the local building department.
04
Construction Support
Regular site visits during build to make sure the finished space matches the design intent.
Have a site or a project in mind?
Most first conversations start with a site visit, not a proposal.
Start a ProjectStart a project
Opening your email app with this filled in — send it from there to reach us.